A program & a reception
Discuss where guests arrive, where the main program happens and where conversations continue.
 A San Francisco original
Full Building Buyouts · San Francisco
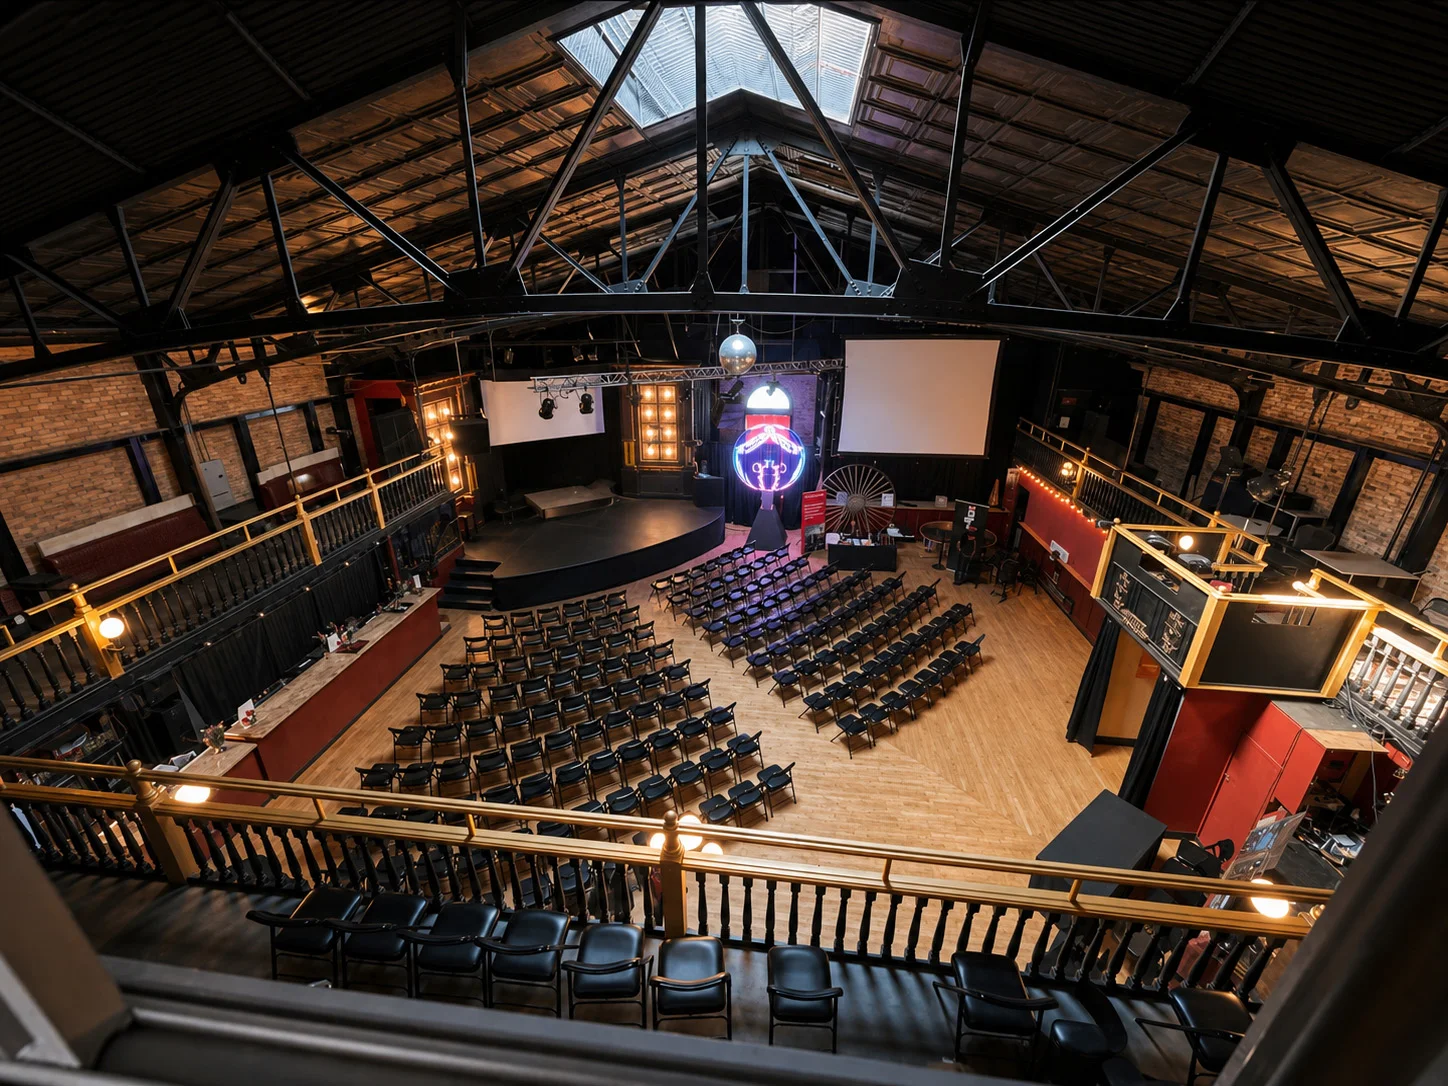
Explore a full-building buyout at 435 and 443 Broadway in San Francisco. Plan how the upstairs theatre and separate ground-floor venue work together for your event.
Explore the possibilitiesThe upstairs theatre, shown in a seated layout.
Let’s make a plan
Just your idea, name and email to get started.
Your idea is in good hands
We’ll read your idea and help you find the right space and approach.
Something to add? Reply to your booking email. Your date is reserved only after the booking is confirmed.
Your reference ·
Make it your own
Discuss where guests arrive, where the main program happens and where conversations continue.
Share the different activities you want to host and how people will move between them.
Start with the overall concept, schedule and staffing needs. We’ll review the scope room by room.
A clear starting point
We’ll confirm the floor plan, separate entrances, age policies, access needs and staffing. Capacity depends on each room’s use; published floor figures are not a combined attendance allowance.
Explore all spaces & optionsFrom $25,000 minimum spend
Both floors and two stages, with catering, bar, production and staffing scoped to your event; 20% service charge on food and beverage.
Starting points, with the final scope and price confirmed in your proposal. An inquiry doesn’t reserve a date.
Room rates cover the selected space, a 5-hour event window, and the house sound and lighting system. Operators, food, beverage and service charge are extra.
Full building — WeekdayFrom $7,500
Full building — Friday/SaturdayFrom $11,500
Good to know
Something specific on your mind? Include it in your inquiry. We’ll check the details with you.
Parking & DirectionsA full building buyout is available. We’ll discuss the use of each floor with you.
No. Upstairs remains stair access only. The separate ground-floor venue has step-free wheelchair access and is 21+. We’ll discuss a plan that works for your guests without assuming access between floors.
Tell us what you want connected. We’ll review equipment, connectivity and operator needs before confirming a solution; simulcasting is not an automatic inclusion.
Upstairs: 450 standing, 400 theatre, 300 banquet. Ground floor: 300 standing, 100 classroom, 50 U-shaped lounge. Property: 12,000 sq. ft. Confirm the event layout.
The Mab, the separate ground-floor venue at 443 Broadway, has step-free wheelchair access and is 21+. Upstairs at 435 Broadway is reached by stairs. There is no step-free route or elevator to the upstairs venue.
On Broadway, upstairs at 435 Broadway, welcomes all ages. The Mab, the separate ground-floor venue at 443 Broadway, has step-free wheelchair access and is 21+.
Start with your event idea, date window, guest count and budget. Once we’ve discussed the fit, we can arrange a walkthrough by email.
Your next gathering, here
Share the idea. We’ll help you work out the space and the next step.
Let’s plan your eventA room for your next idea