
Skip to content
A San Francisco original
Private events & gatherings
Venue Info
Let’s talk
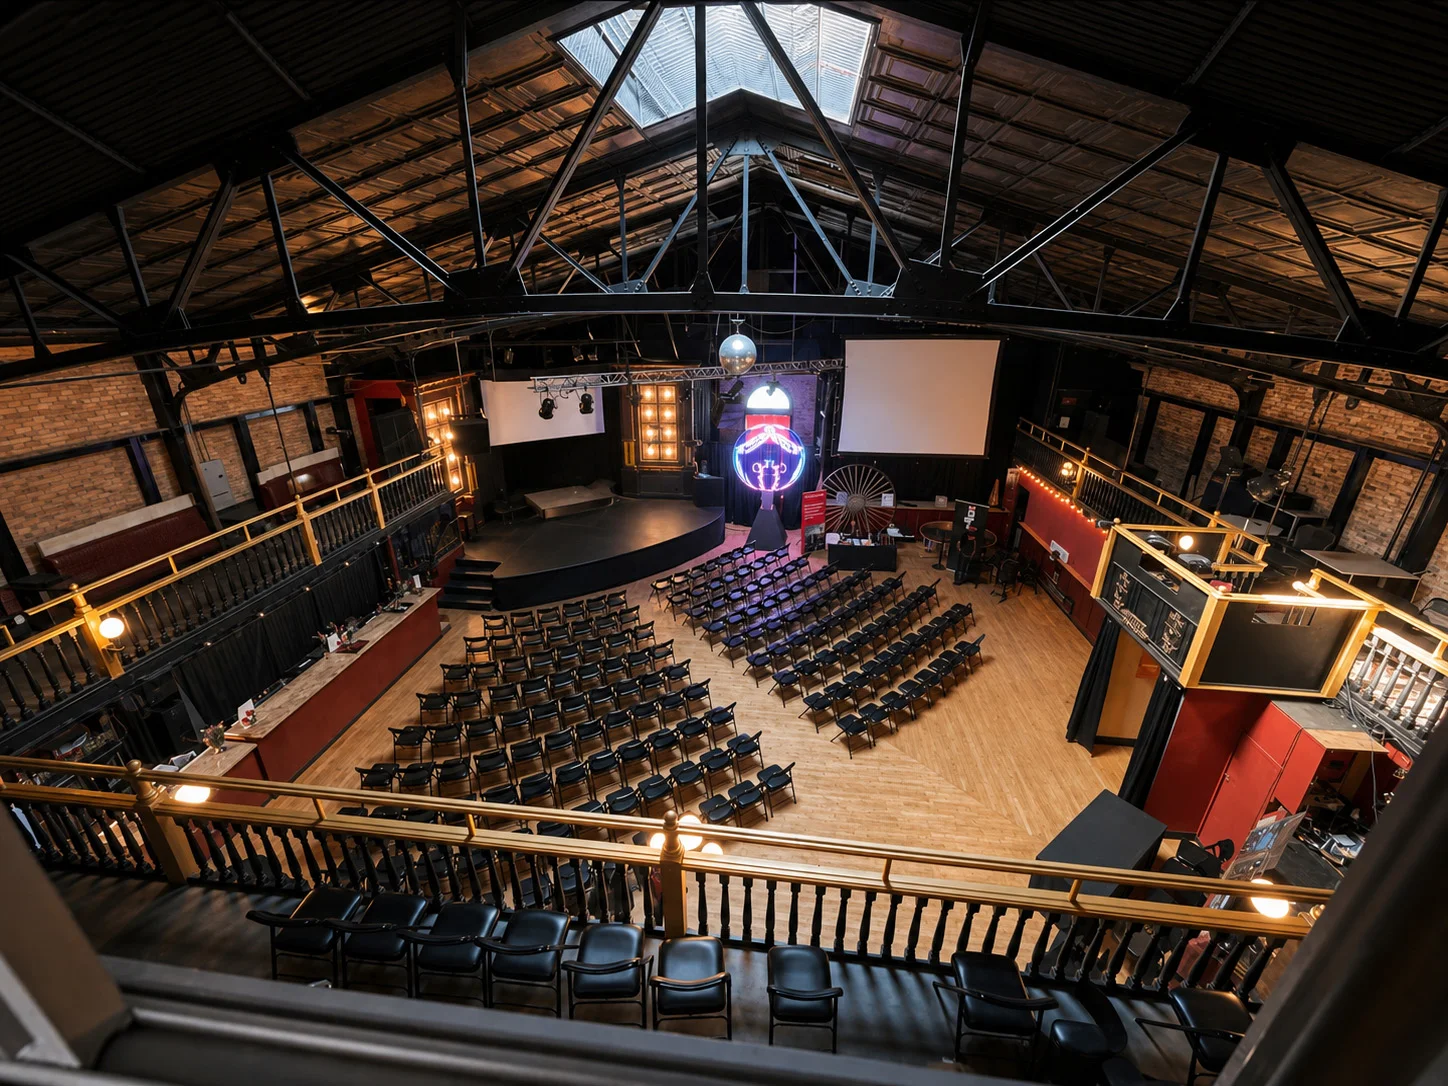
The upstairs theatre viewed from the balcony, with seats facing the stage

Fashion Shows · San Francisco

Give the collection a room of its own.

Plan a runway show, designer presentation or fashion launch at Broadway Studios in San Francisco. Start with the audience experience, collection and shape of the show.

See what’s happened here

The upstairs theatre, shown in a seated layout.

Let’s make a plan

What’s your idea?

Just your idea, name and email to get started.

Add a few details Optional

A rough estimate is fine.

No commitment. No date reserved yet.

We’ll reply about your event. Privacy

Prefer email? Let’s talk.

A place with a track record

Fashion and technology met here.

A documented launch shows how the room has hosted a runway and a celebration together.

February 18, 2014

Stylematic launch & fashion show

A fashion-tech launch brought a runway show, designers and guests to Broadway Studios. The event recap records the address and the evening’s combination of presentations, music and celebration.

Read the event recap

Make it your own

Design the path from arrival to finale.

Runway shows

Share runway dimensions, seating, photography positions and the number of looks or models.

Designer presentations

Talk through the pace of the presentation, styling needs and how guests encounter the collection.

Fashion launches & receptions

Combine a presentation with conversation and celebration, with the layout planned around the flow.

Tell us your idea

A clear starting point

Backstage matters as much as the runway.

Tell us about changing areas, holding space, rehearsals and hair or makeup needs. We’ll review room use, access, lighting and staffing before agreeing on the plan.

Explore all spaces & options

Room-rental starting rates

Room rates cover the selected space, a 5-hour event window, and the house sound and lighting system. Operators, food, beverage and service charge are extra.

On Broadway — WeekdayFrom $4,500

On Broadway — Friday/SaturdayFrom $7,500

Full building — WeekdayFrom $7,500

Full building — Friday/SaturdayFrom $11,500

The Mab — WeekdayFrom $3,500

The Mab — Friday/SaturdayFrom $5,500

Starting points, with the final scope and price confirmed in your proposal. An inquiry doesn’t reserve a date.

Good to know

A few useful answers.

Something specific on your mind? Include it in your inquiry. We’ll check the details with you.

Parking & Directions
Is a runway supplied?

A runway is not automatically included. Share the design and supplier needs; we’ll confirm the installation, floor plan and costs in your proposal.

How many seats fit around a runway?

Runway length, width, backstage space and camera positions determine the layout. Standard theatre seating figures do not describe every runway arrangement.

How many people can the rooms accommodate?

Upstairs: 450 standing, 400 theatre, 300 banquet. Ground floor: 300 standing, 100 classroom, 50 U-shaped lounge. Property: 12,000 sq. ft. Confirm the event layout.

Which space has step-free access?

The Mab, the separate ground-floor venue at 443 Broadway, has step-free wheelchair access and is 21+. Upstairs at 435 Broadway is reached by stairs. There is no step-free route or elevator to the upstairs venue.

Can guests under 21 attend?

On Broadway, upstairs at 435 Broadway, welcomes all ages. The Mab, the separate ground-floor venue at 443 Broadway, has step-free wheelchair access and is 21+.

Can we see the space first?

Start with your event idea, date window, guest count and budget. Once we’ve discussed the fit, we can arrange a walkthrough by email.

Your next gathering, here

Let’s make it happen.

Share the idea. We’ll help you work out the space and the next step.

Let’s plan your event