
Private events · San Francisco
Your event.A San Francisco original.
A historic theatre for team gatherings, celebrations, and nights worth making your own.
Plan your eventJust an idea? That’s a good place to start.


435 Broadway · San Francisco
On Broadway atMabuhay Gardens.
A historic 450-capacity San Francisco theatre for corporate events, fundraisers, weddings, comedy, conferences, private parties, and unforgettable live experiences.
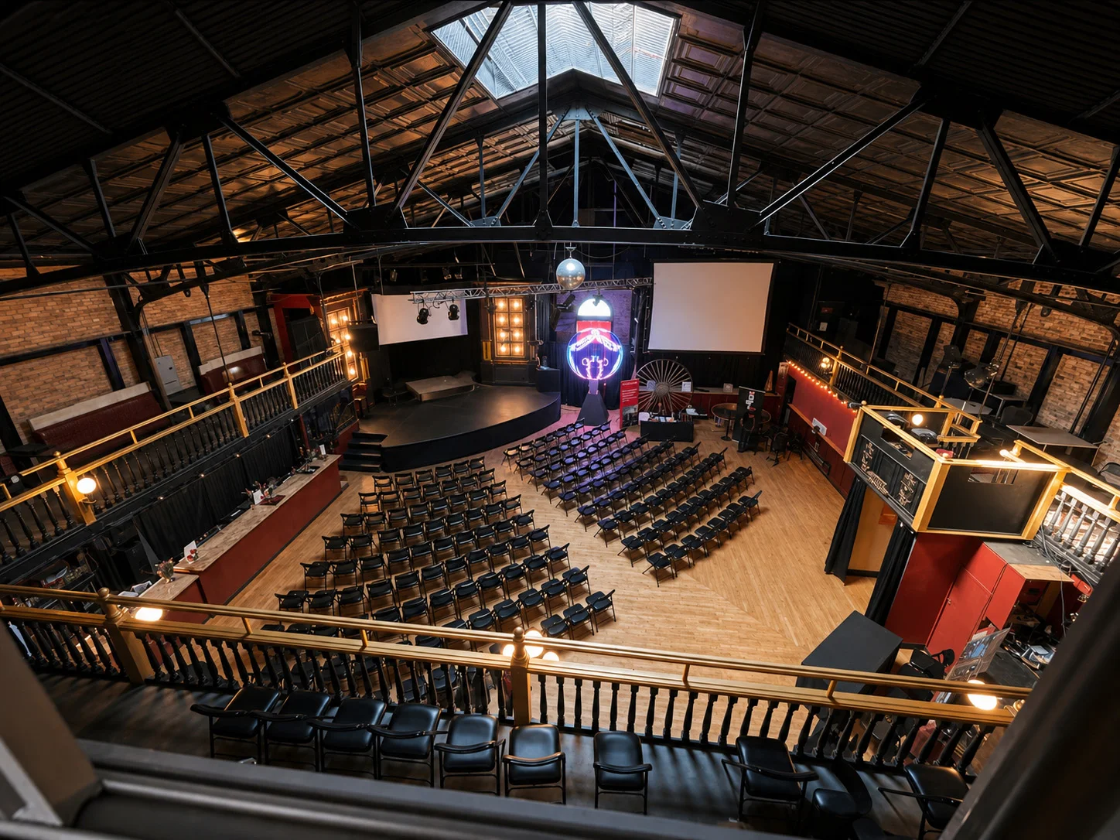
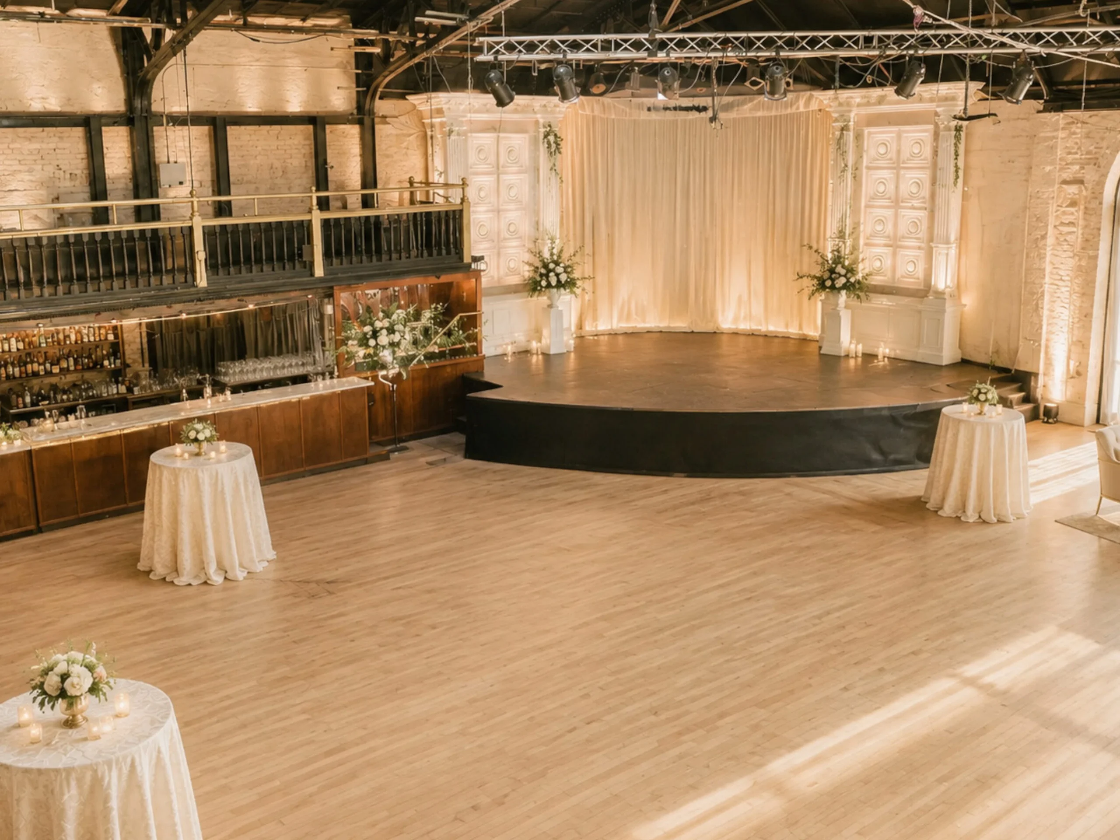
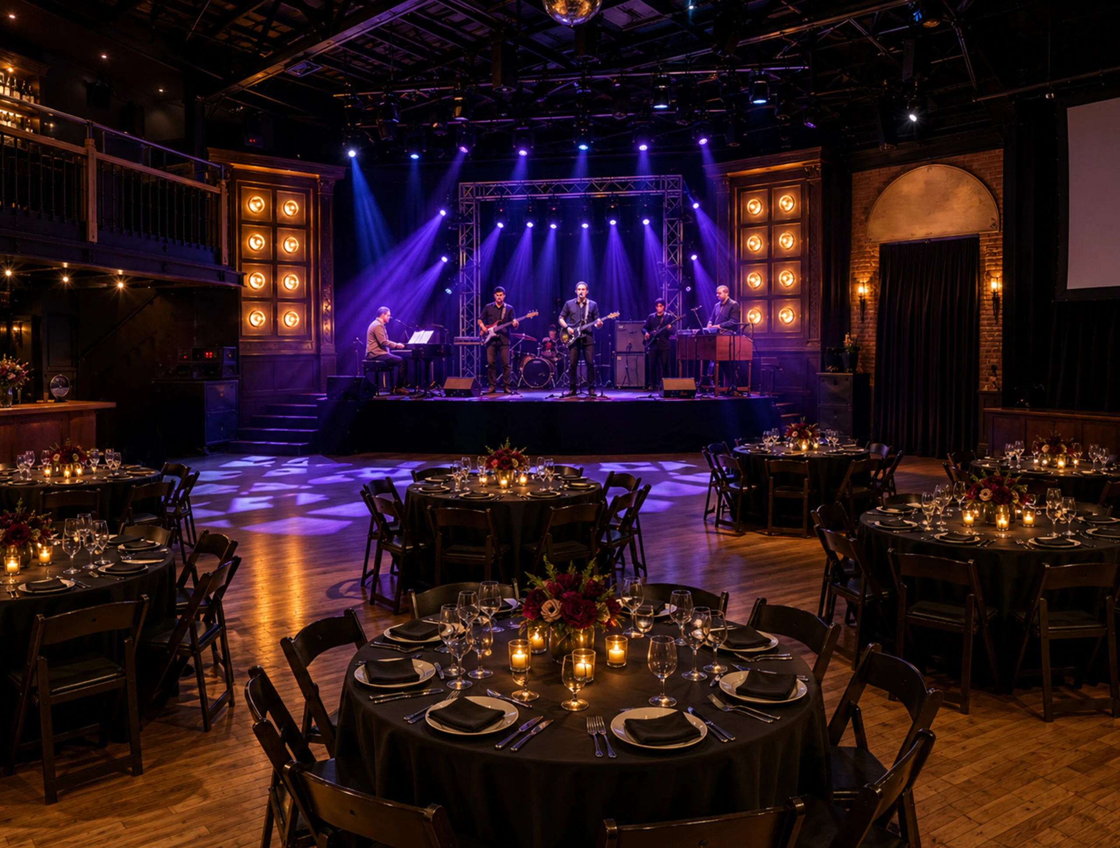
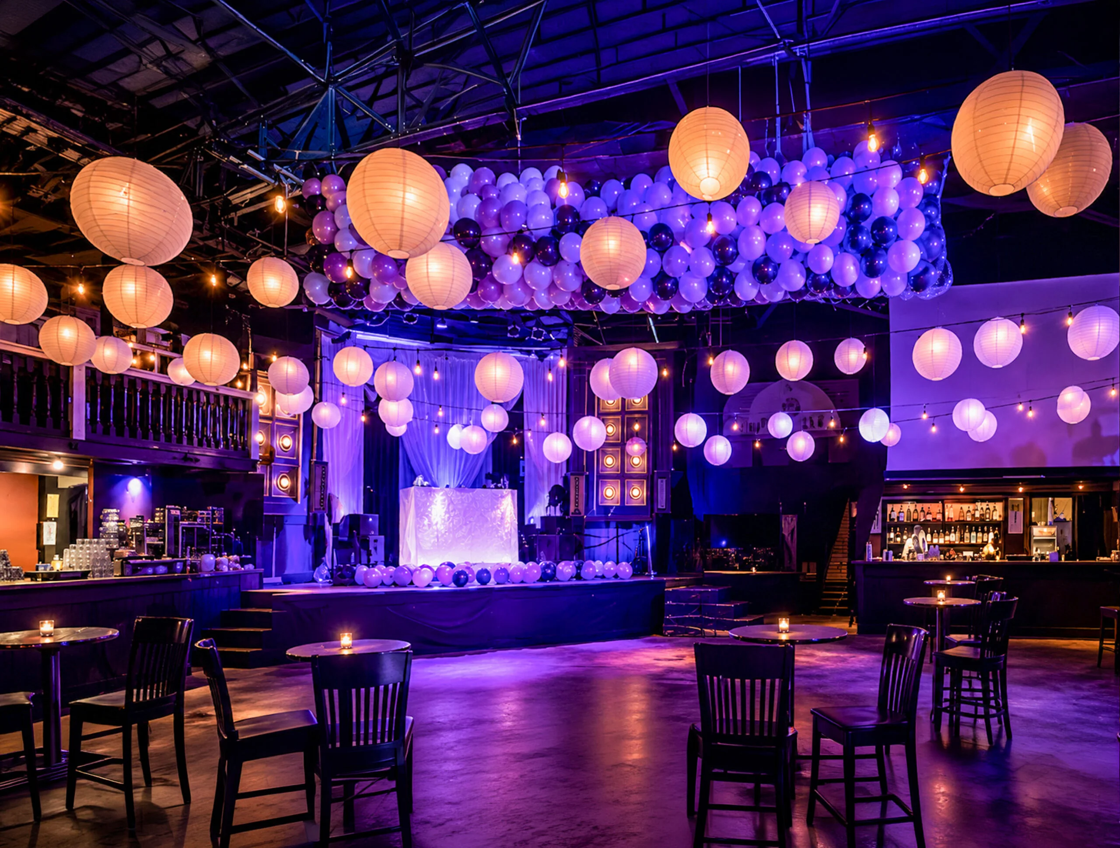
Upstairs from The Mab, On Broadway combines a historic theatre, balcony, large stage, full PA, commercial kitchen, green room, lounge spaces, and bar infrastructure inside one of San Francisco’s most storied cultural buildings.
Past clients and events


Broadway by the numbers
Thousands of events.
Room for yours.
Two distinct spaces. Three decades of bringing people together.
- Events hosted
- 2,000+
- Years in business
- 30+
- Corporate clients
- 180+
- Satisfaction rate
- 95%
- Sq. ft. across the property
- 12,000
Find your fit.
Guest capacities by layout
Upstairs · 435 Broadway
All ages · Stair access only
- Standing reception450 guests
- Theatre seating400 guests
- Seated banquet300 guests
Ground floor · 443 Broadway
21+ · Step-free entrance
- Full club standing300 guests
- Classroom setup100 guests
- U-shaped lounge50 guests
Upstairs at 435 Broadway
On Broadway.
At the crossroads of North Beach, Jackson Square, Chinatown and Broadway, On Broadway is the upstairs room at Mabuhay Gardens.
- Reception
- 450 standingMulti-level layout for receptions, performances and standing events.
- Banquet
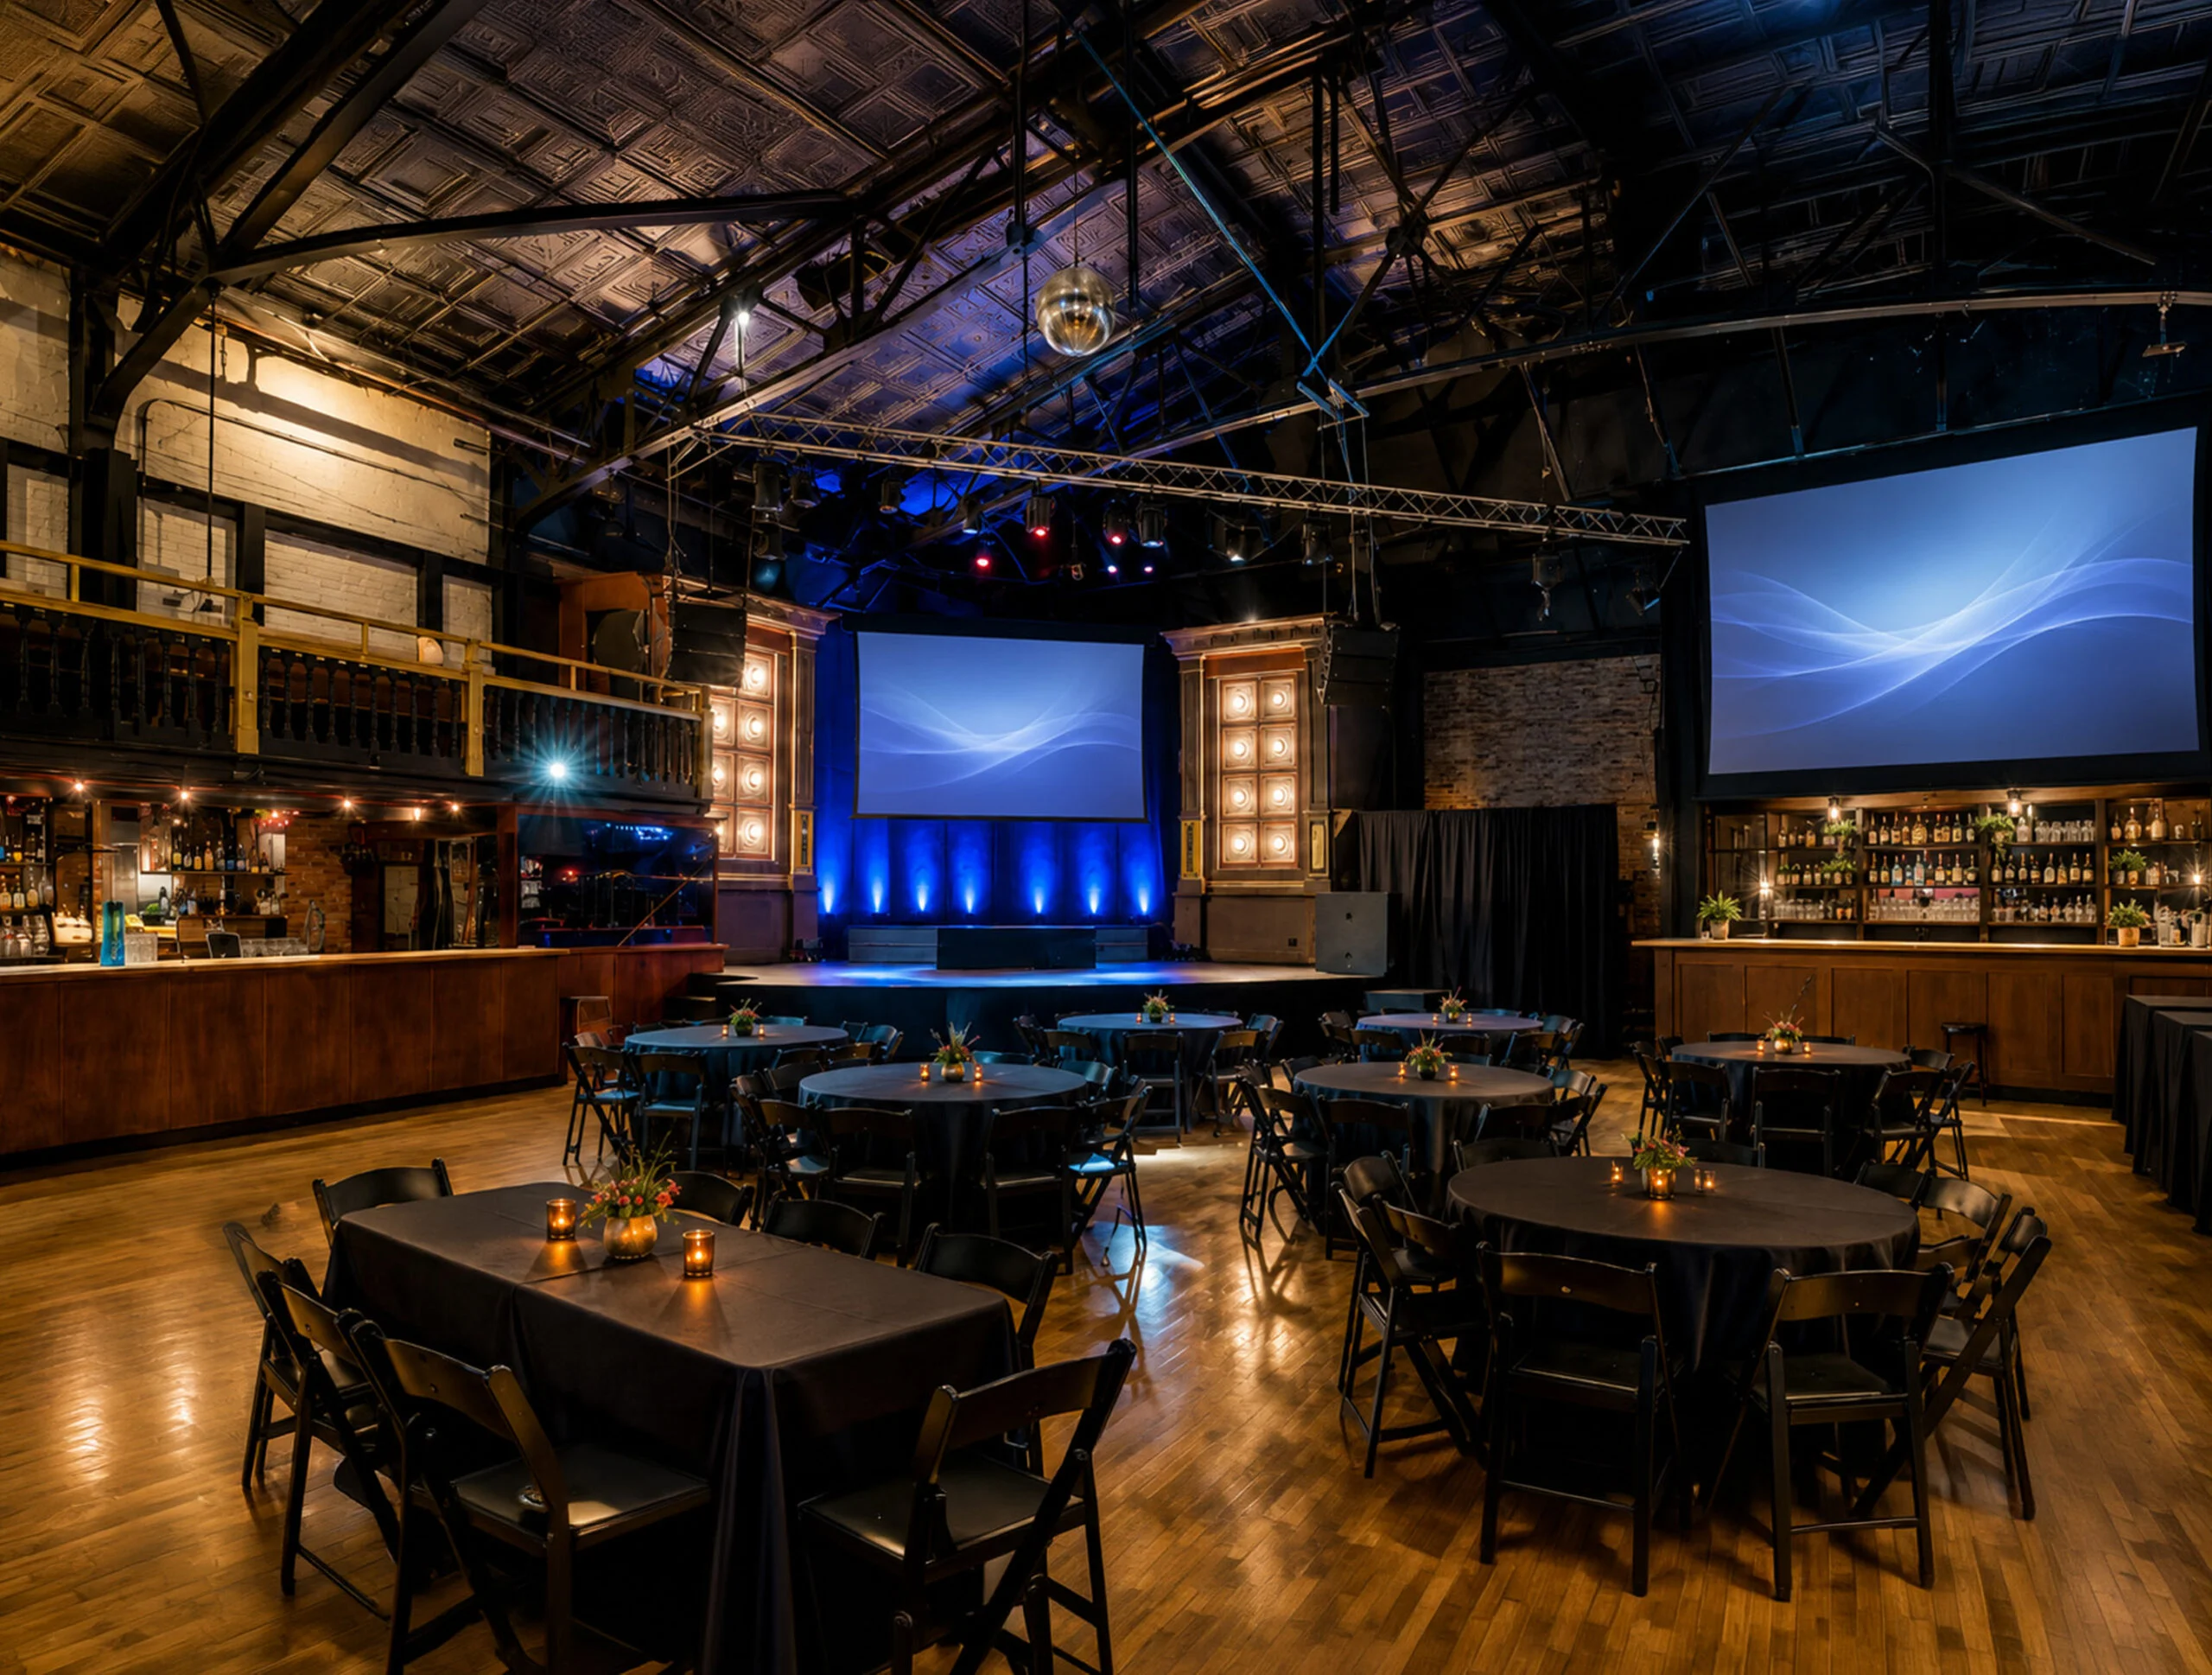
- 300 seatedFlexible floor plans with tables and seating.
- Footprint
- 8,000 sq. ft.Featuring a wraparound balcony and flexible event footprint.
- Amenities
- 2 barsCommercial kitchen, green room and lounge spaces.
A room for your next idea
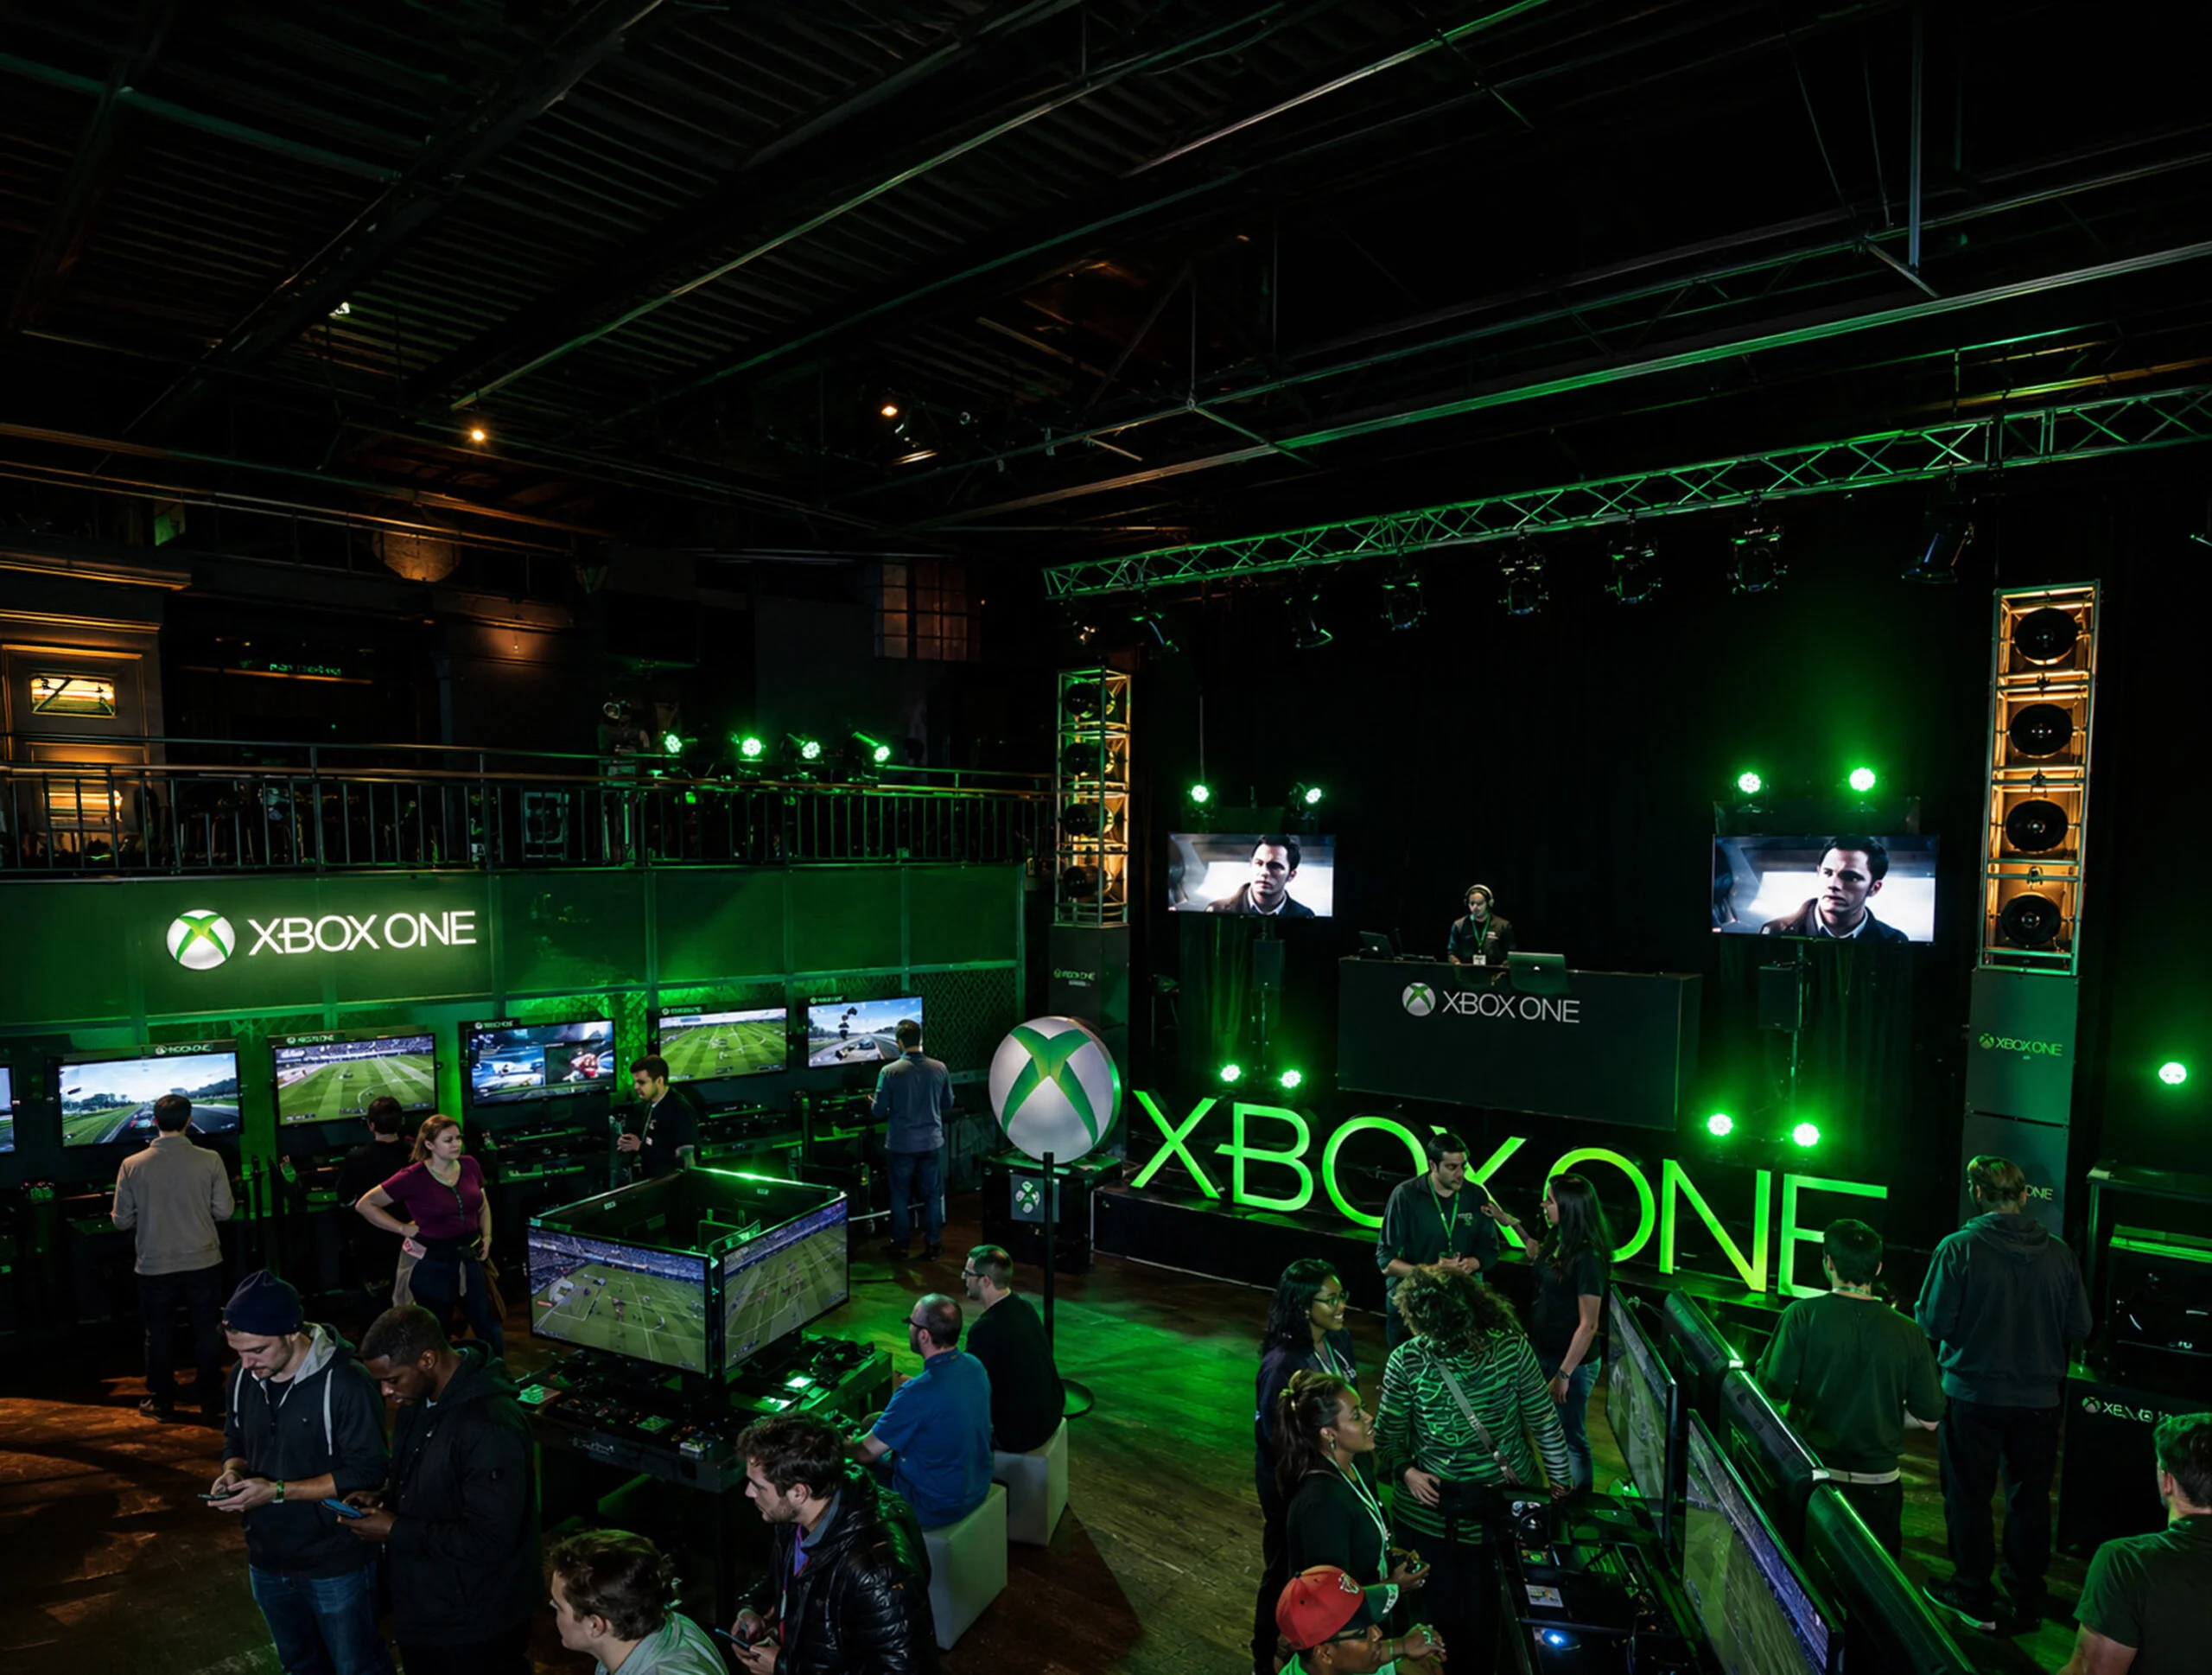
Make the room your own.

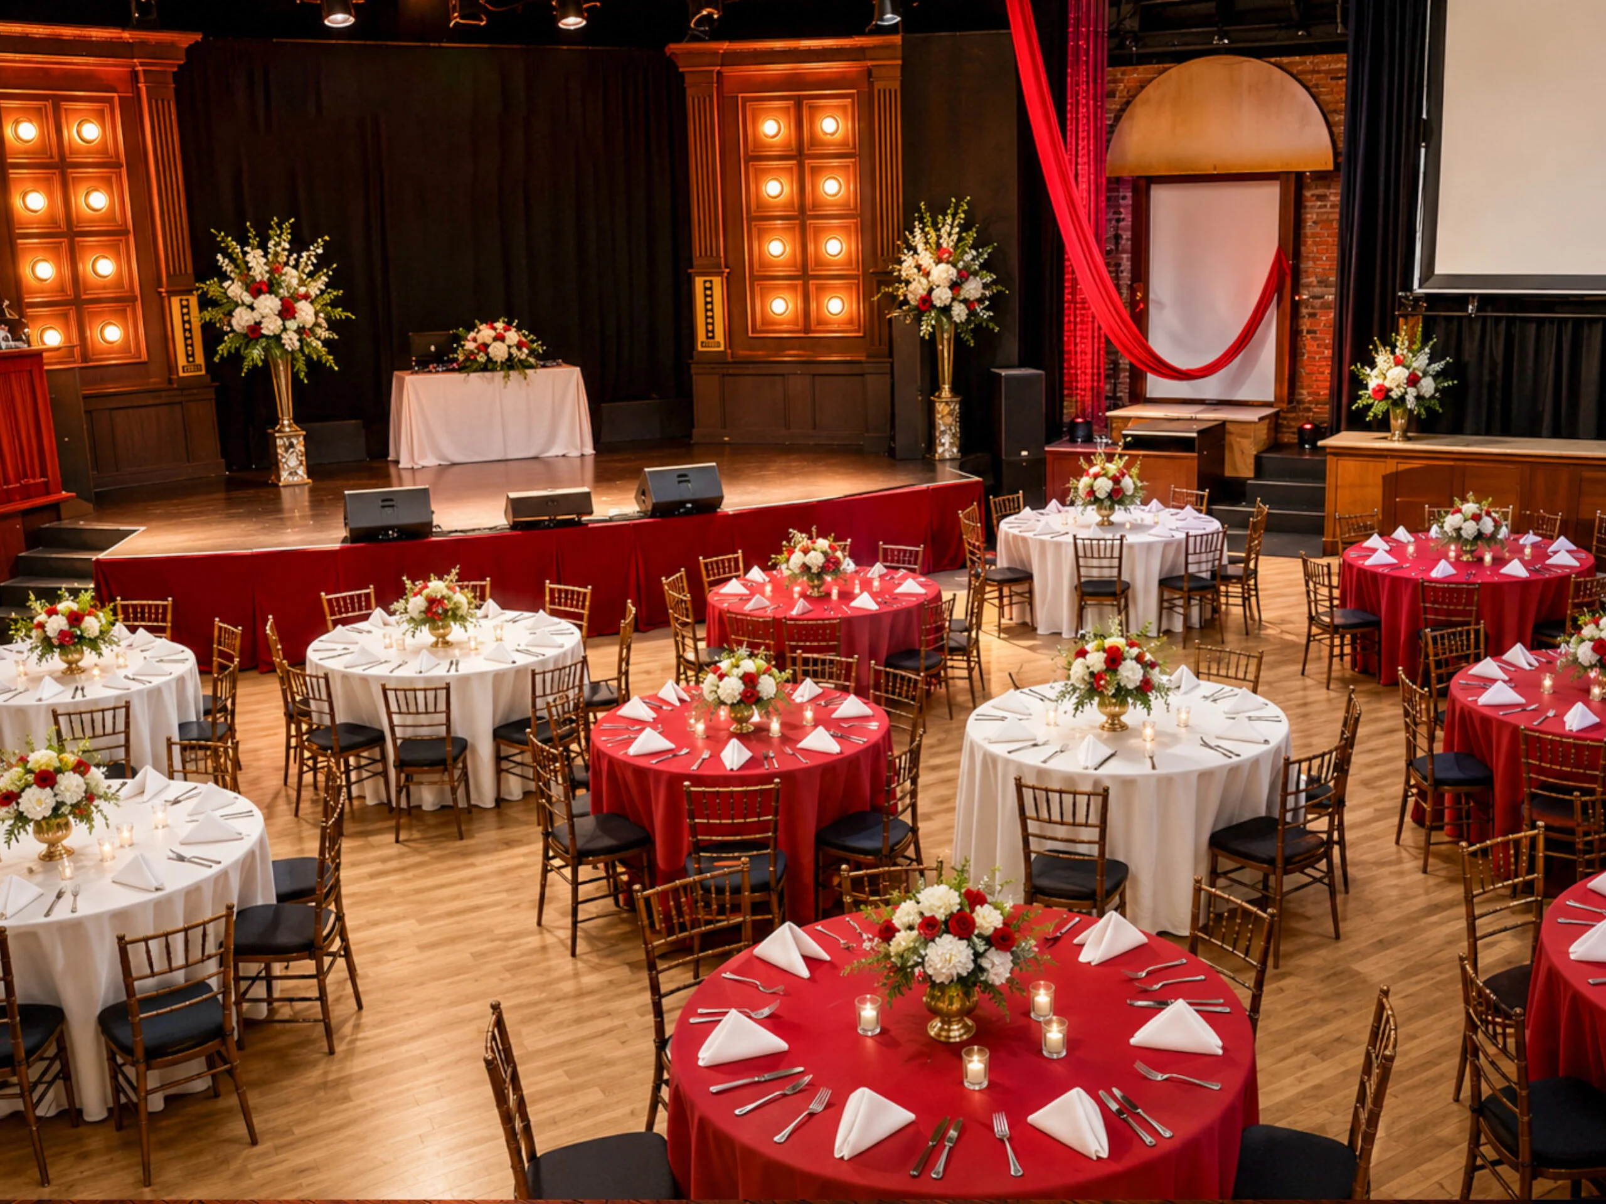
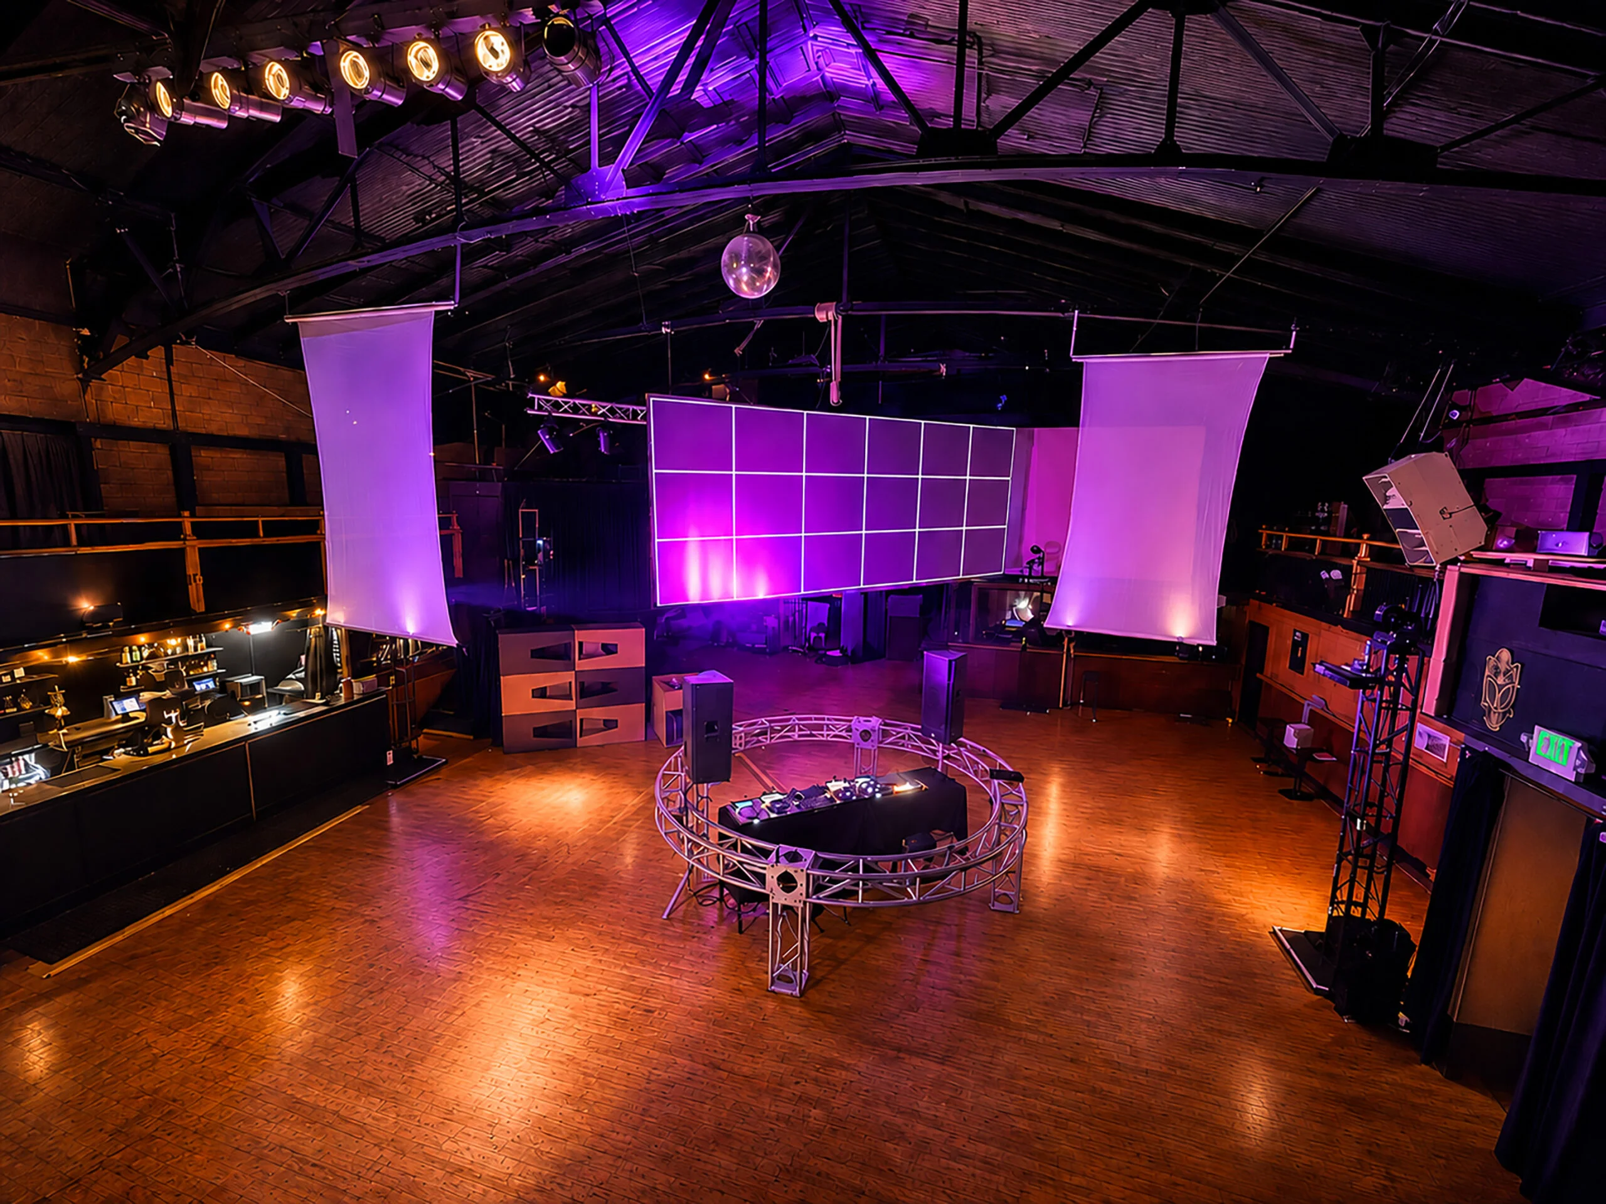

Production-ready
The stage.
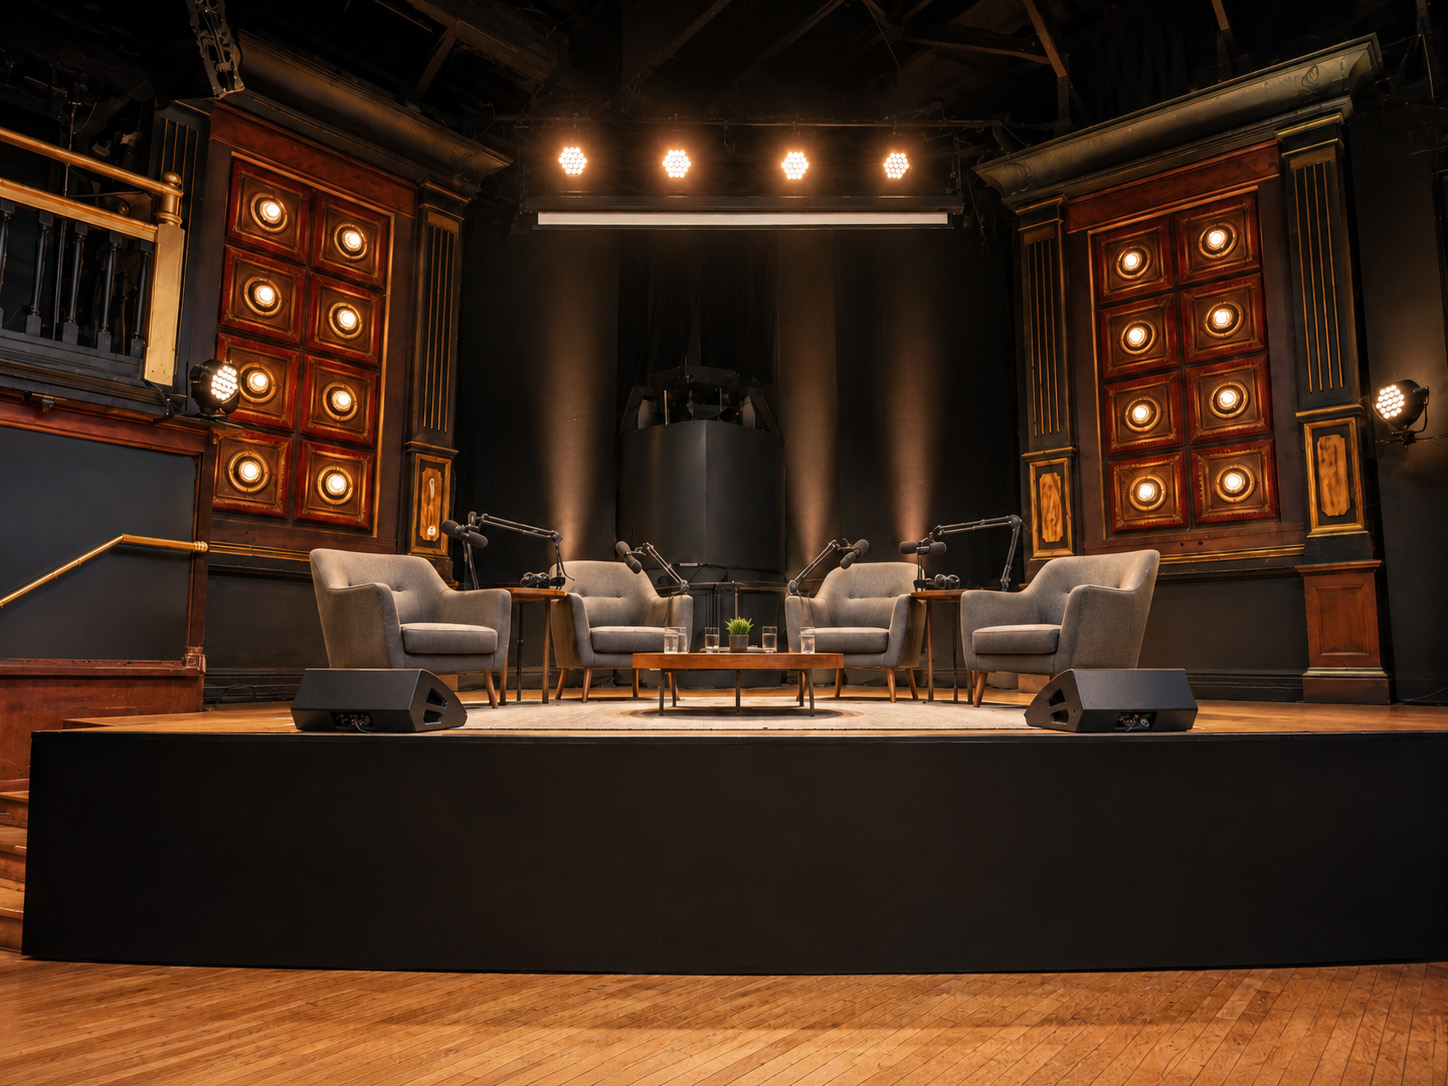
Outfitted with line-array sound, projection capabilities and high-speed networking, the stage supports corporate keynotes, presentations, live podcast recordings, comedy, music and performance.
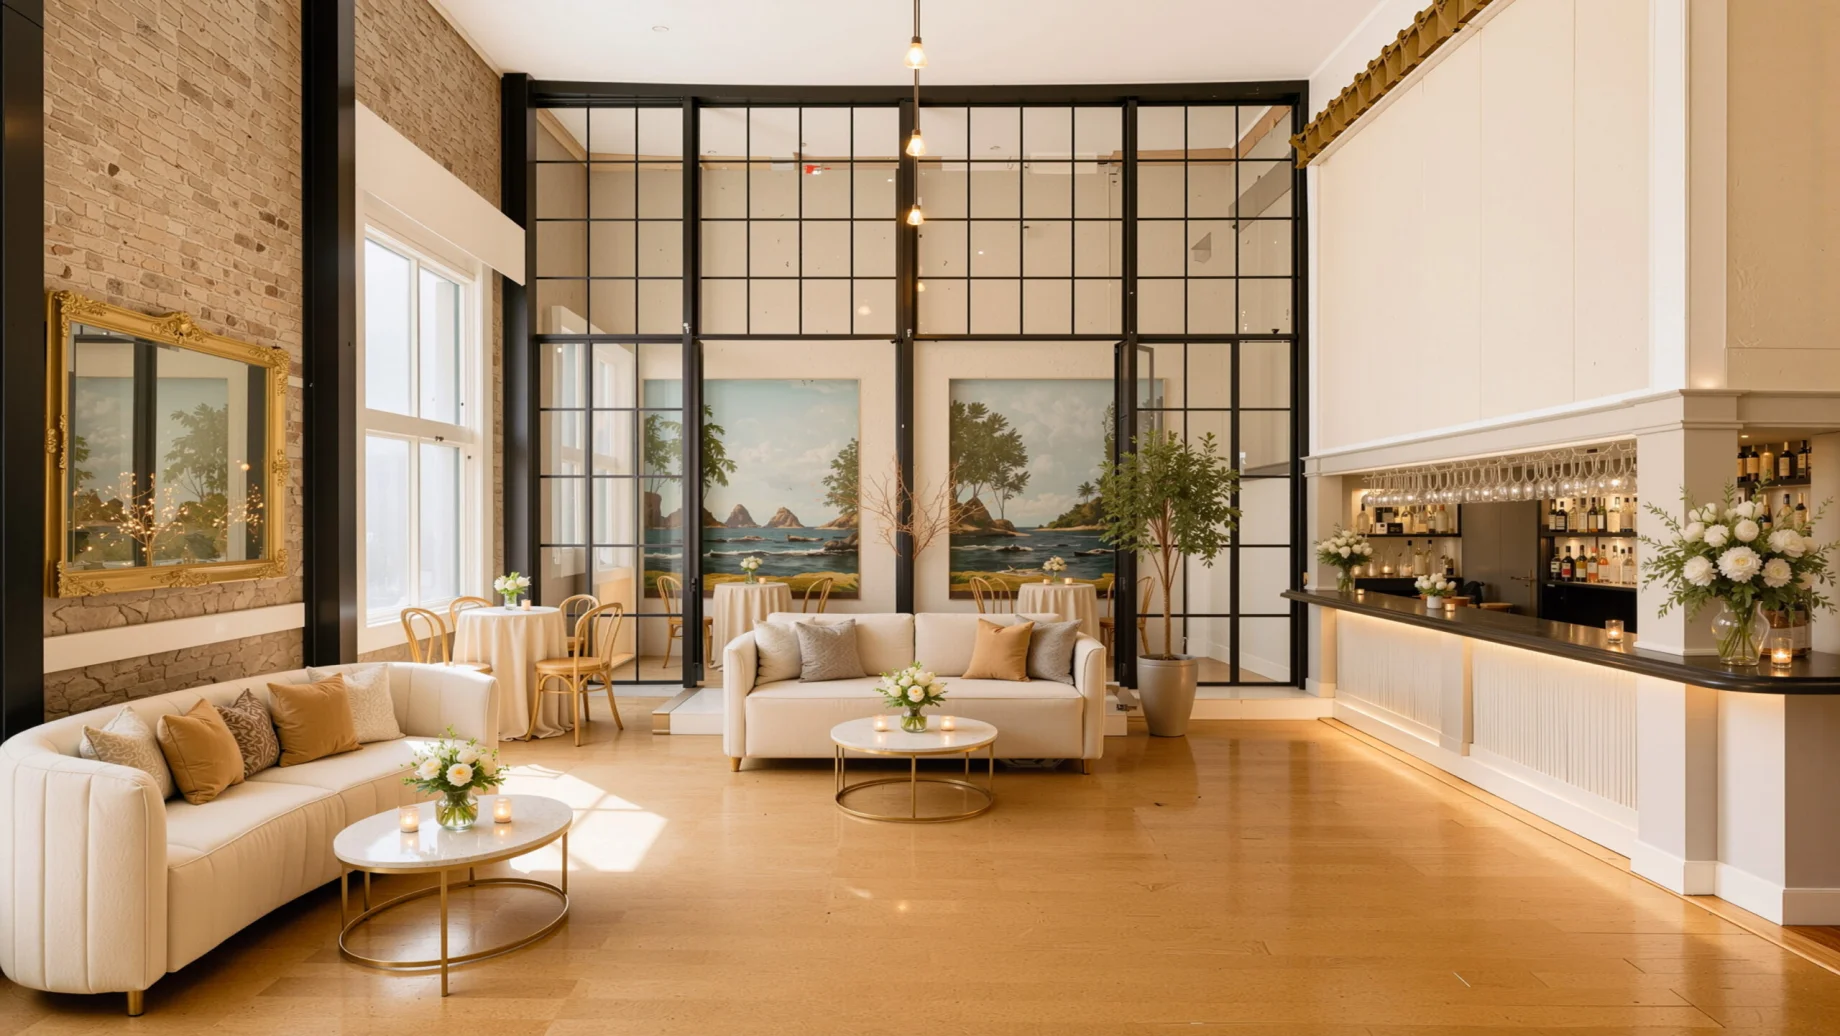
A space apart
The lounge.
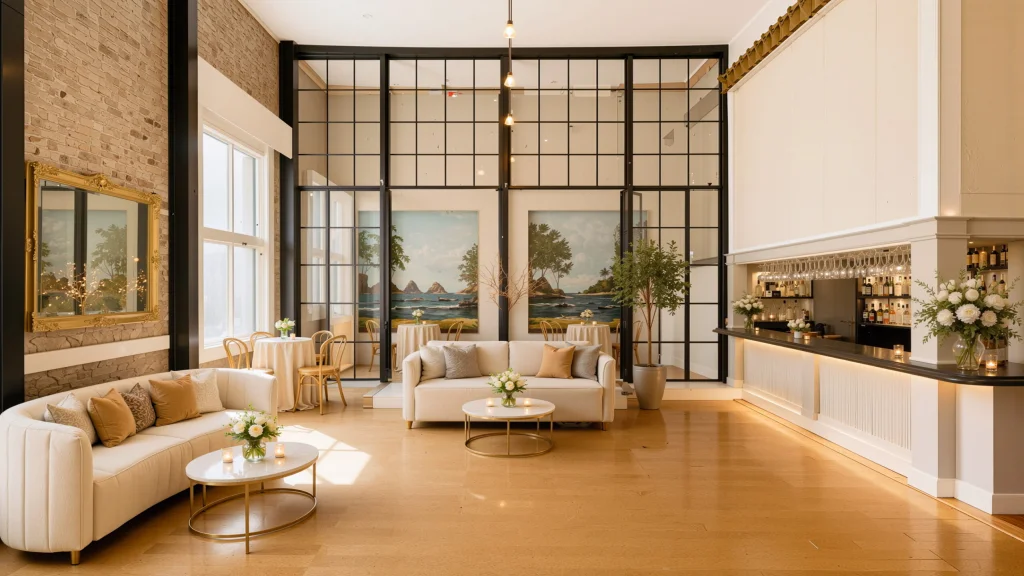
A sophisticated space for VIP arrivals, welcome cocktails, sponsor activations or a quieter retreat before the main event.
Complete with a dedicated bar, the lounge can serve as a secondary activation space, VIP retreat, cocktail area or food station, separate from the main floor.