Dinner & toasts
Start with your guest count, meal style and the moments you want everyone to share.
 A San Francisco original
Weddings & Receptions · San Francisco
Plan a wedding reception or celebration at Broadway Studios in San Francisco. Bring your guest list, a few ideas and the atmosphere you want; we’ll work through the details with you.
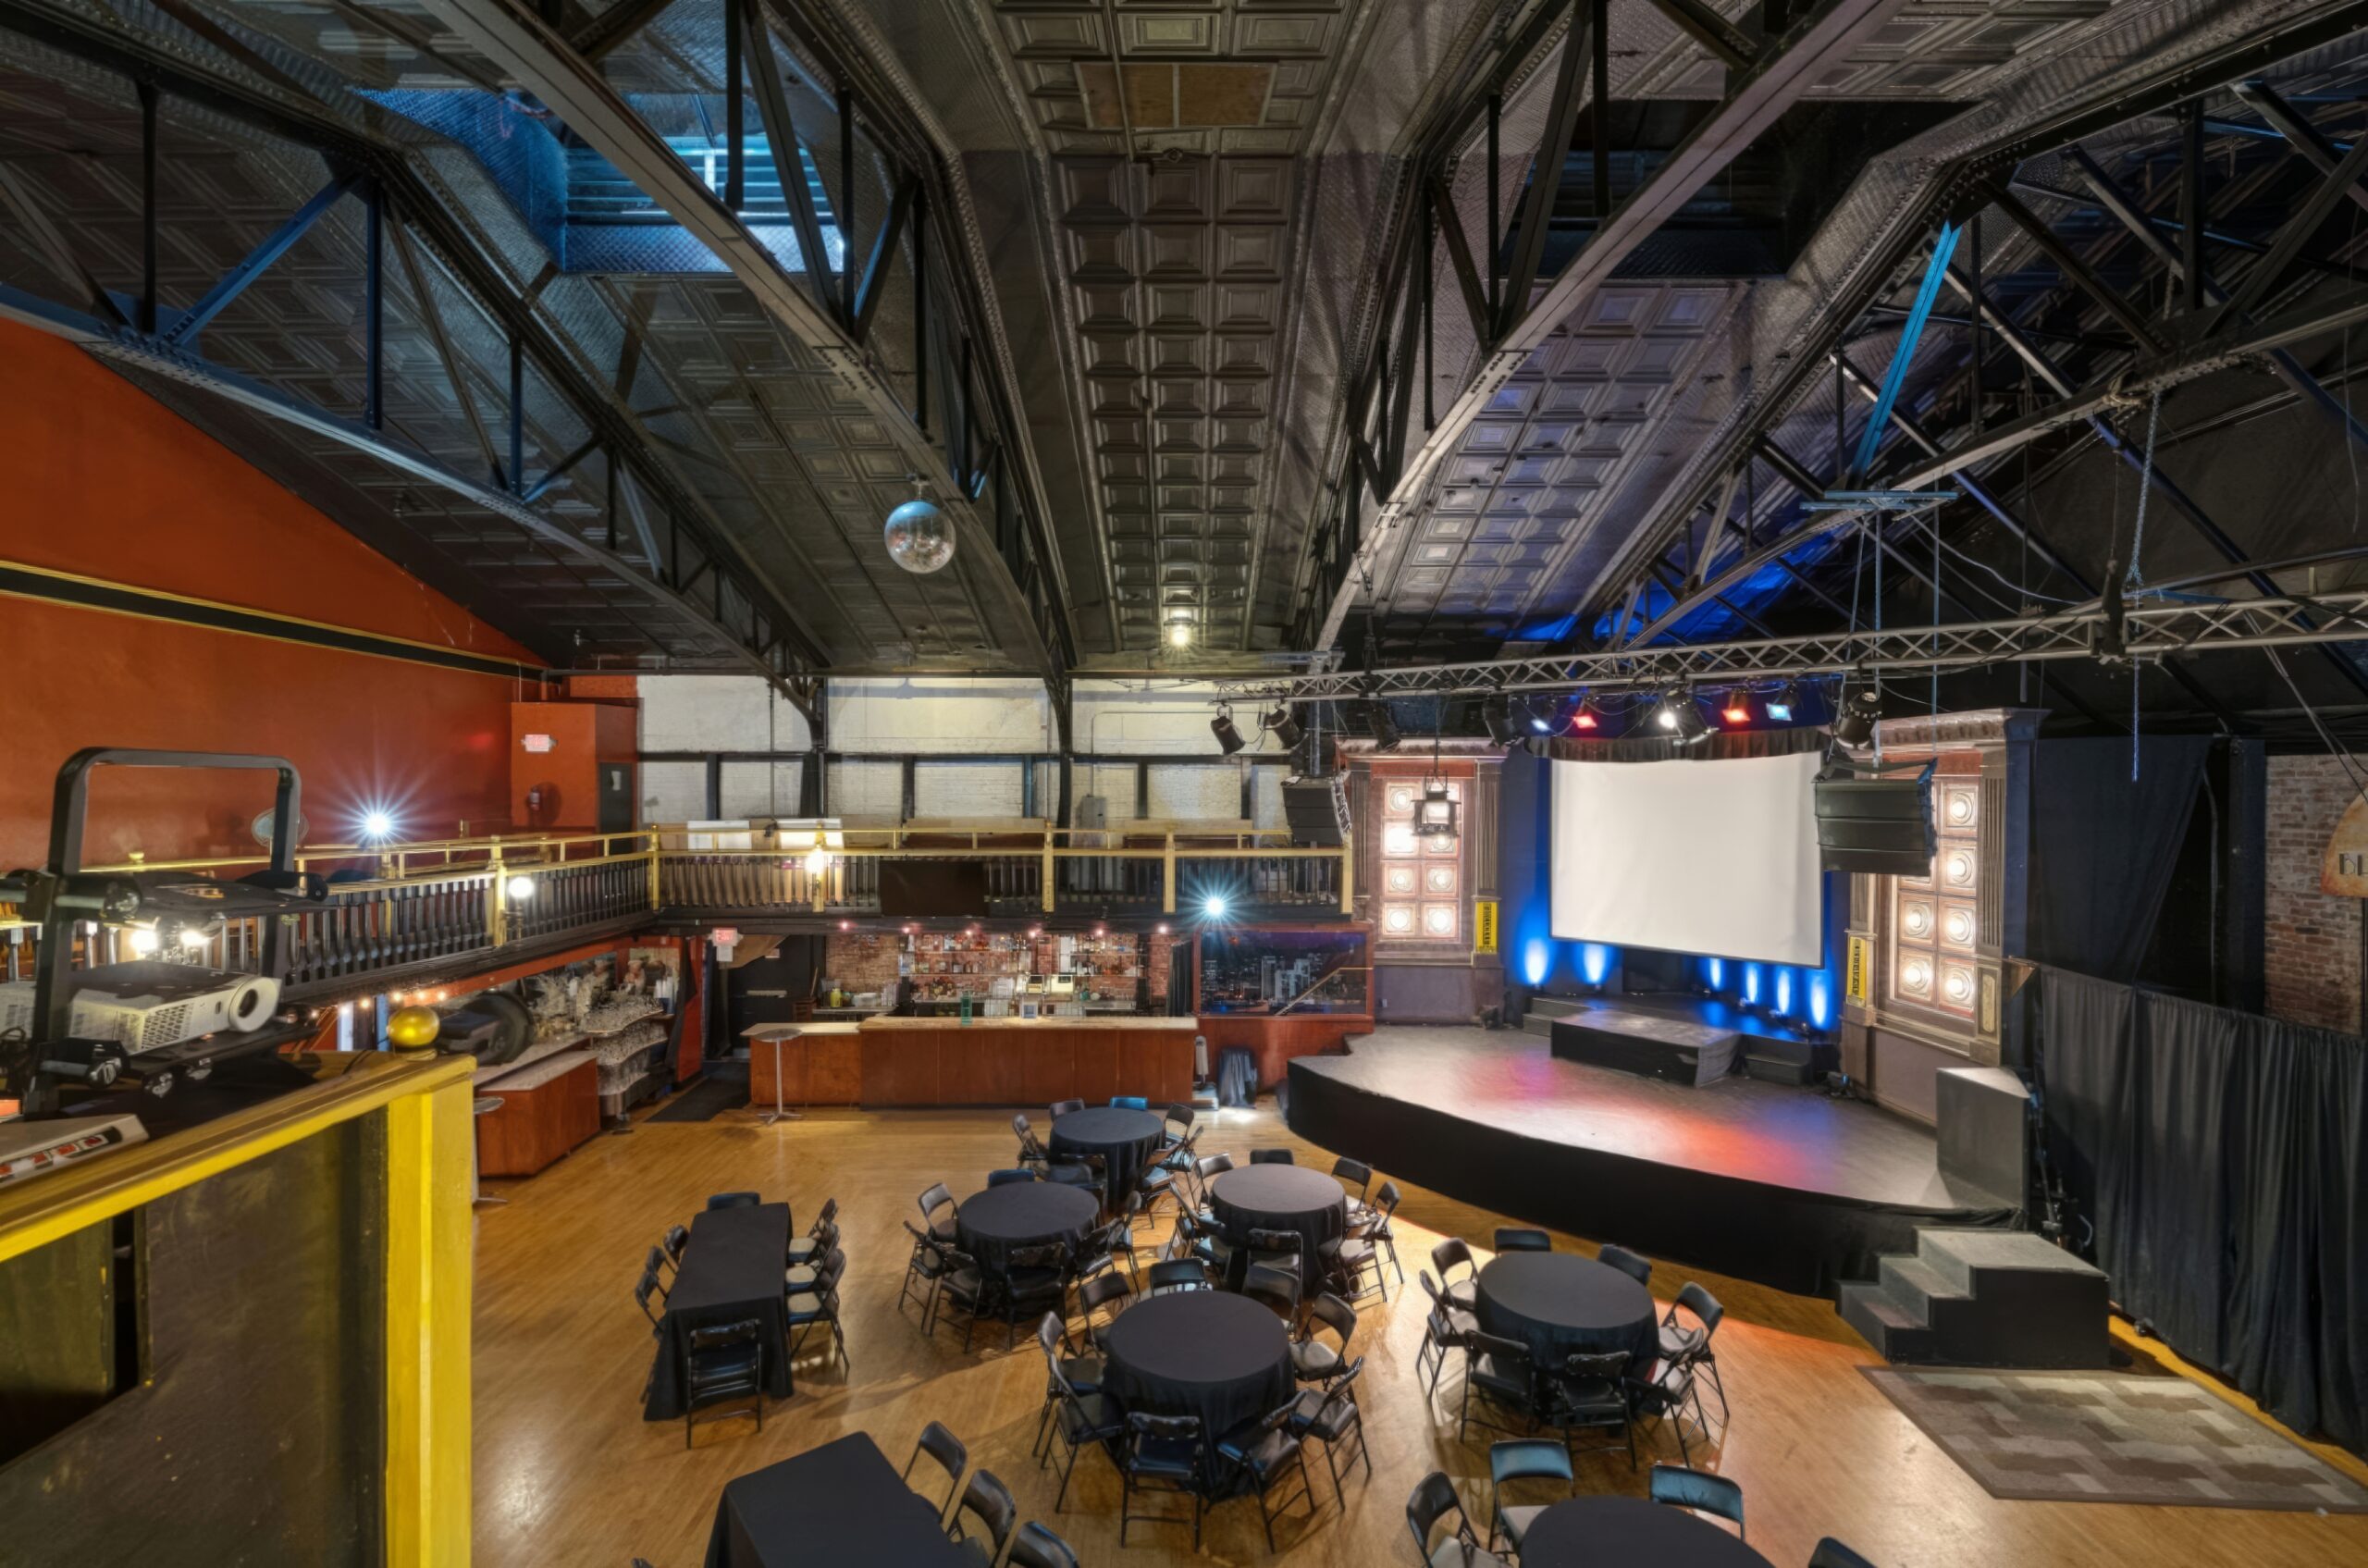
Explore the possibilitiesA previous room layout. Furniture and production details are confirmed for each event.
Let’s make a plan
Just your idea, name and email to get started.
Your idea is in good hands
We’ll read your idea and help you find the right space and approach.
Something to add? Reply to your booking email. Your date is reserved only after the booking is confirmed.
Your reference ·
Make it your own
Start with your guest count, meal style and the moments you want everyone to share.
Leave room for the music and the party. We’ll discuss the transition from tables to dancing.
If you want to include a ceremony, tell us the sequence and timing so we can review the setup and room change.
A clear starting point
Include vendor arrival, setup, guest arrival and the end of the night. We’ll confirm catering arrangements, furniture, staffing and the layout in your proposal.
Explore all spaces & optionsRoom rates cover the selected space, a 5-hour event window, and the house sound and lighting system. Operators, food, beverage and service charge are extra.
On Broadway — WeekdayFrom $4,500
On Broadway — Friday/SaturdayFrom $7,500
Full building — WeekdayFrom $7,500
Full building — Friday/SaturdayFrom $11,500
The Mab — WeekdayFrom $3,500
The Mab — Friday/SaturdayFrom $5,500
Starting points, with the final scope and price confirmed in your proposal. An inquiry doesn’t reserve a date.
Good to know
Something specific on your mind? Include it in your inquiry. We’ll check the details with you.
Parking & DirectionsUpstairs: 450 standing, 400 theatre, 300 banquet. Ground floor: 300 standing, 100 classroom, 50 U-shaped lounge. Property: 12,000 sq. ft. Confirm the event layout.
Tell us who you’re working with and what they need. We’ll confirm vendor arrangements, catering access and any associated costs before you commit.
Inclusions depend on the package and current inventory. Share your layout and style; we’ll confirm quantities, rentals and setup responsibilities in the proposal.
The Mab, the separate ground-floor venue at 443 Broadway, has step-free wheelchair access and is 21+. Upstairs at 435 Broadway is reached by stairs. There is no step-free route or elevator to the upstairs venue.
On Broadway, upstairs at 435 Broadway, welcomes all ages. The Mab, the separate ground-floor venue at 443 Broadway, has step-free wheelchair access and is 21+.
Start with your event idea, date window, guest count and budget. Once we’ve discussed the fit, we can arrange a walkthrough by email.
Your next gathering, here
Share the idea. We’ll help you work out the space and the next step.
Let’s plan your eventA room for your next idea